Inspection and auction details
- Saturday31October
- Auction18November
Auction location: On Site
- Photos
- Floorplan
- Description
- Ask a question
- Location
- Next Steps


House for Sale in Queanbeyan
Executive Entertainer with Dual Suites & Spectacular Alfresco Living
- 4 Beds
- 3 Baths
- 2 Cars
The Ultimate Fusion of Style, Space, and Outdoor Living
Masterfully renovated and designed for modern, multi-generational living, 5 Kathleen Street delivers an exceptional blend of comfort, high-end specification, and effortless entertaining. From the striking front deck entry to the tiered indoor-outdoor living zones, every corner of this four-bedroom residence has been updated with premium fixtures and designer touches.
Step through the welcoming front entry deck into an expansive open-plan family domain anchored by an entirely new designer kitchen. Outfitted with quality appliances, generous prep space, and sophisticated feature lighting, the kitchen is complemented by a walk-in butler's pantry complete with integrated European laundry, appliance power hubs, and sleek cabinetry.
Living options abound across two distinct levels. The front family hub flows seamlessly from the kitchen, while the rear formal lounge provides an ambient retreat. Triple-stacked sliding doors peel back to connect the indoors with a showstopping covered alfresco deck, equipped with a clean-burning ethanol fireplace and a flued pizza oven. Beyond lies a second covered entertaining terrace off the garage, an open outdoor fireplace, and landscaped grounds that make hosting year-round an absolute breeze.
Accommodating multi-generational families or flexible hosting arrangements, the floorplan features two king-sized bedrooms downstairs-each enjoying its own fully renovated, designer ensuite. Upstairs, a dedicated third living retreat anchors two further well-proportioned bedrooms, all serviced by the newly renovated main bathroom.
Key Features
Living & Accommodation:
• Flexible 4-Bedroom Layout: Dual ground-floor suites with private ensuites, plus two upper-level bedrooms.
• Three Defined Living Zones: Ground-floor front family room, rear formal lounge, and an upstairs rumpus/teenager retreat.
• Three Renovated Bathrooms: Striking contemporary finishes across all three bathrooms, including two fitted with bidets.
• Smart Storage: Built-in wardrobes fitted with automated internal sensor lighting.
Kitchen & Scullery:
• Brand-New Kitchen: Modern appliances, ample bench space, contemporary pendant lighting, and recessed downlights.
• Walk-In Scullery/Pantry: Concealed European-style laundry with dedicated appliance power stations to keep benches clutter-free.
Outdoor Entertaining & Grounds:
• Covered Alfresco Deck: Seamless indoor-outdoor connection via triple-stacked sliding doors, featuring an ethanol fireplace and a flued wood-fired pizza oven.
• Second Covered Entertaining Terrace: Flowing directly from the garage structure, ideal for large gatherings.
• Open-Air Fire Pit Zone: Dedicated outdoor open fireplace set amidst fully landscaped, low-maintenance gardens.
• Storage & Access: Two substantial garden storage sheds and a newly built timber front porch deck.
Comfort, Technology & Electrical:
• Year-Round Climate Control: 3 reverse-cycle split systems positioned for optimal zoned comfort.
• Designer Electricals: Upgraded Clipsal Saturn switches and power points throughout, paired with new downlights and statement pendants.
• Security & Peace of Mind: Integrated Ring security camera system.
• Window Furnishings: Fresh, contemporary window coverings throughout the home.
Location & Lifestyle
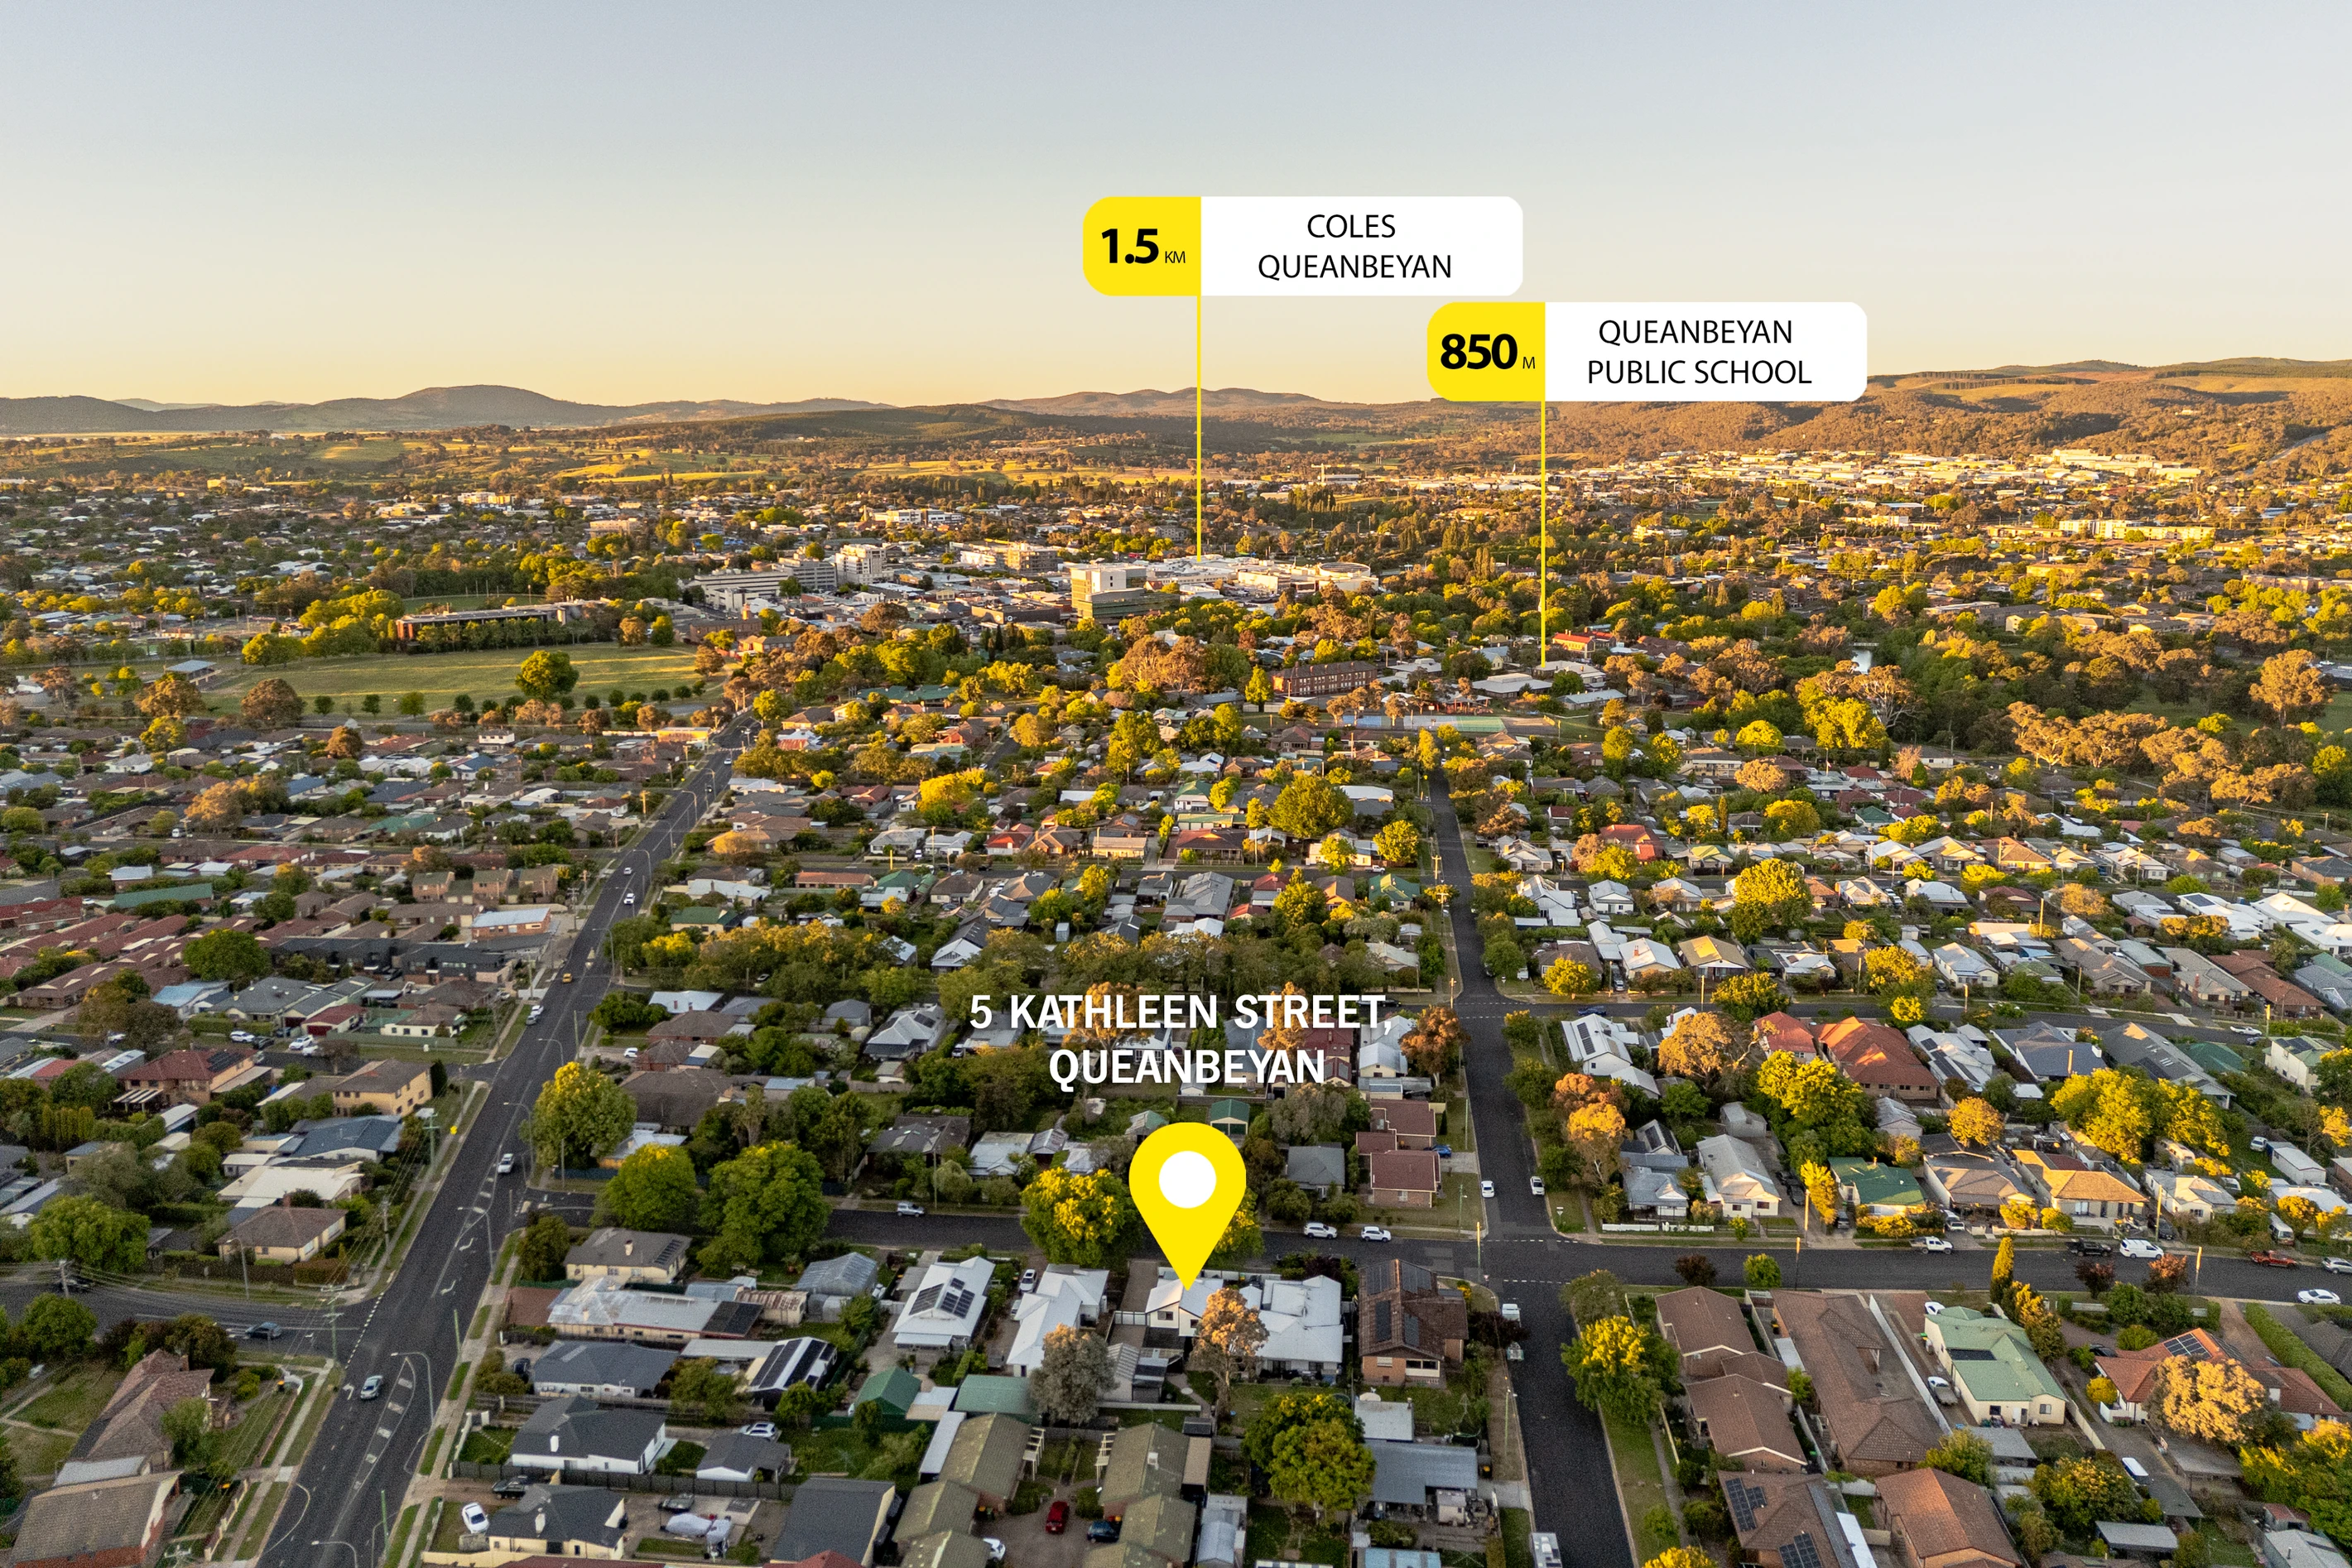
Situated in an established and quiet Queanbeyan pocket, 5 Kathleen Street offers rapid access to the Queanbeyan CBD, riverside recreation parks, local primary and secondary schooling, and major arterial roads direct to Fyshwick, the Canberra Airport, and Canberra City Centre.
Disclaimer: Ray White Queanbeyan | Jerrabomberra and the vendor cannot warrant the accuracy of the information provided and will not accept any liability for loss or damage for any errors or misstatements in the information. Some images may be digitally enhanced and styled/furnished for illustration purposes. Images and floor plans should be treated as a guide only. Purchasers should rely on their own independent enquiries.
132m²
607m² / 0.14 acres
2 garage spaces
4
3
Agents
- Loading...
- Loading...
Loan Market
Loan Market mortgage brokers aren’t owned by a bank, they work for you. With access to over 60 lenders they’ll work with you to find a competitive loan to suit your needs.